Chapter 1
Choosing the Right Type of Sunroom
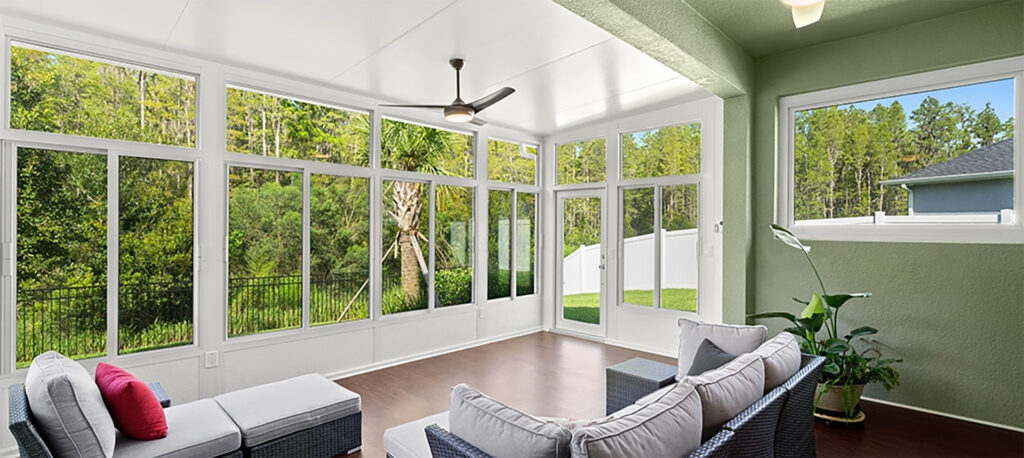
The right sunroom begins with a clear description of how it should live. A screen room prioritizes breezes and insect protection. A three-season enclosure extends comfortable use by adding windows or panels but is not designed around the same thermal expectations as a four-season room. A four-season sunroom combines insulated roof and wall systems, high-performance glass, seals, and a heating or cooling strategy for broader comfort. These labels can vary among manufacturers, so compare the actual assemblies, not just the category name.
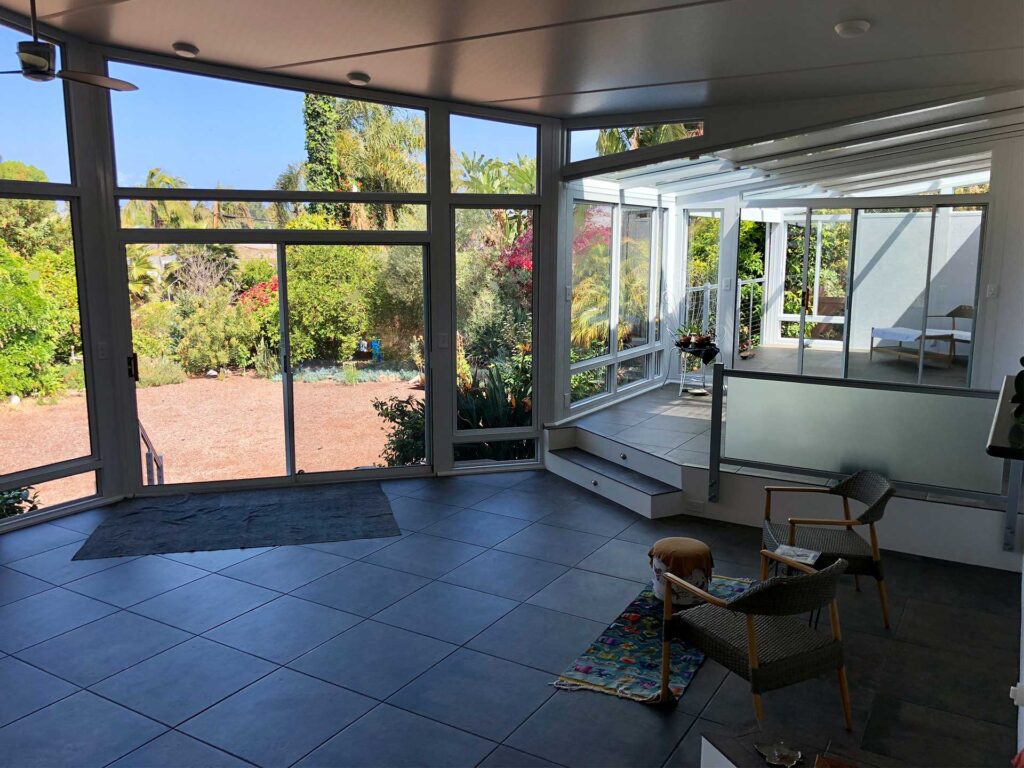
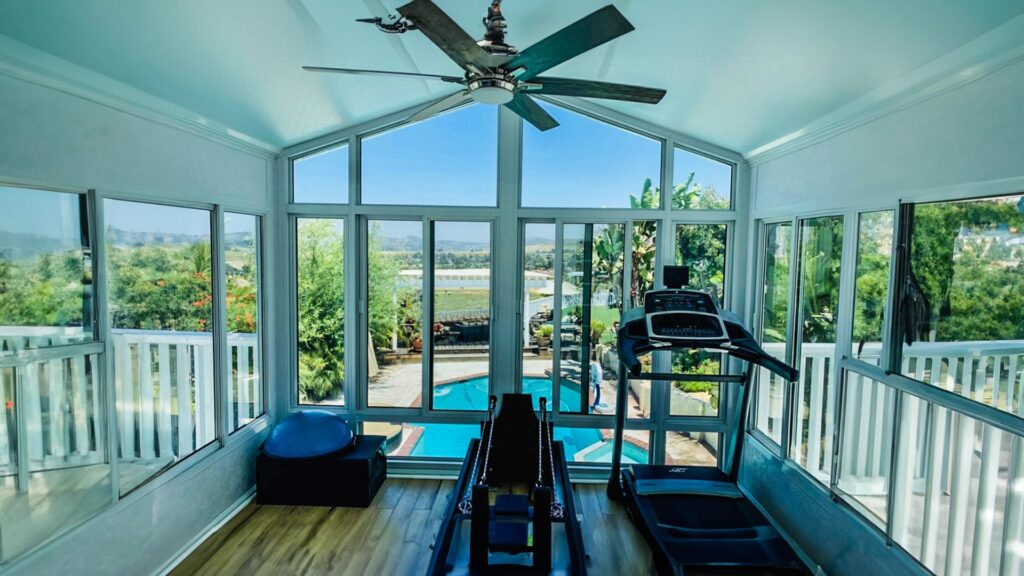
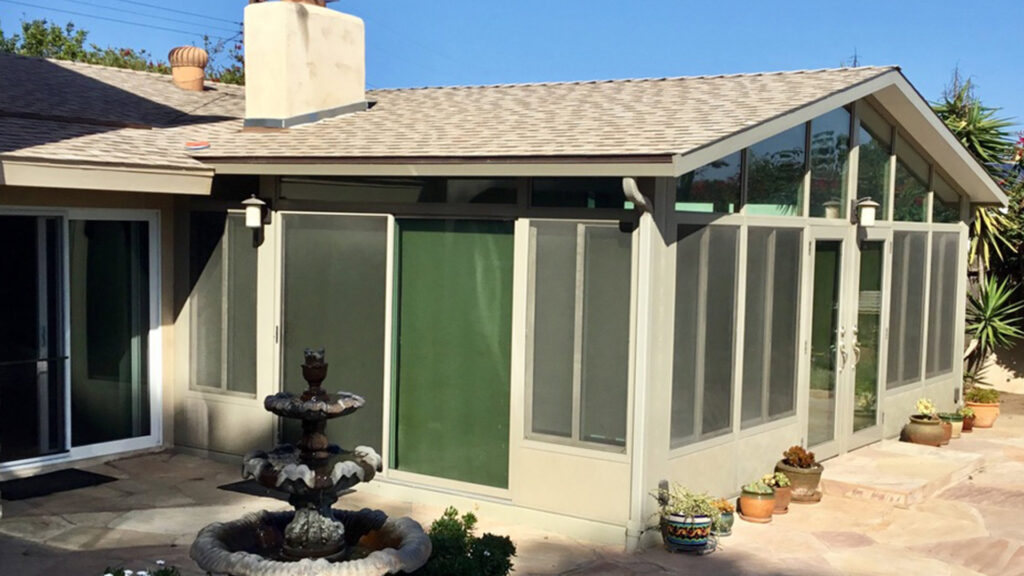
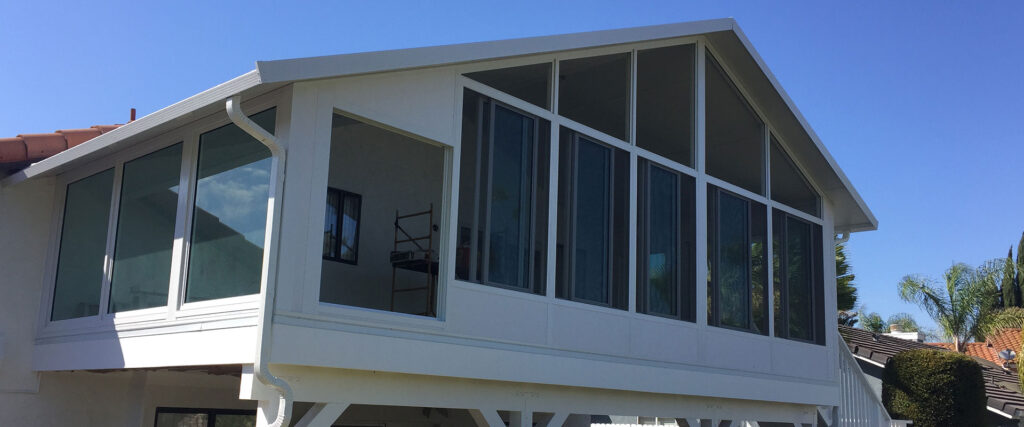
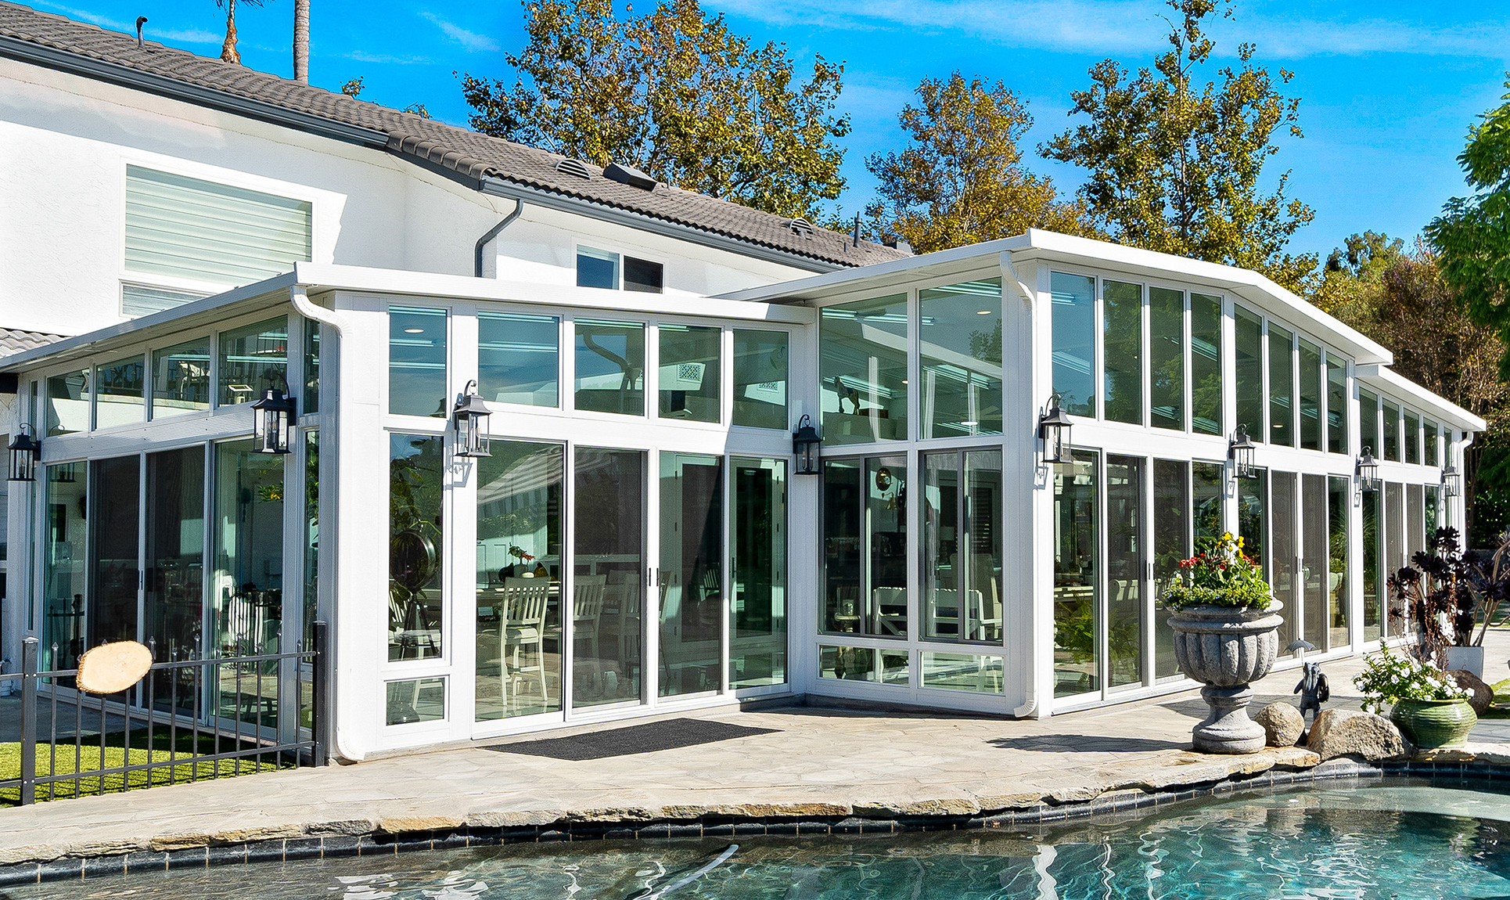
Pacific Patio installs several TEMO architectural styles. Studio roofs create a simple, adaptable profile. Cathedral designs add height and volume. California roofs use a split-level form that can work well with taller walls, while solariums emphasize overhead light. Custom Signature Collection rooms allow more tailored geometry. The existing home, roof drainage, door and window locations, available foundation, view, and neighborhood context all affect which design will look integrated and perform properly. A measured plan keeps these architectural and practical constraints visible while options are compared.
Use also guides the details. A home office needs glare control, outlets, data, acoustics, and a comfortable background temperature. A dining room benefits from convenient circulation to the kitchen. A family room needs practical furniture walls and durable flooring. Plant-heavy spaces add humidity, while exercise rooms add heat and ventilation demands. Compared with a traditional addition, a sunroom offers more glass and a manufactured-system approach; a conventional addition may better suit bedrooms, plumbing-intensive spaces, or a specific conditioned-living classification. The design consultation should test these tradeoffs before style and price decisions become fixed.
Start with the intended experience
| Option | What to consider |
|---|---|
| Screen room | Airflow and insect protection with limited temperature control. |
| Three-season room | Broader seasonal use with a lighter thermal assembly. |
| Four-season sunroom | Insulated components and a coordinated comfort strategy. |
Questions about Choosing the Right Type of Sunroom
A screen room provides insect protection and ventilation but little control of temperature or wind-driven moisture. A three-season enclosure adds windows or panels for broader use without the full thermal package expected for year-round comfort. A four-season sunroom uses insulated roof and wall systems, high-performance glazing, tighter seals, and a coordinated comfort strategy. Product names vary, so compare assemblies and intended use. During a Pacific Patio consultation, we review the home, intended use, comfort goals, and available TEMO systems before recommending a design. The written proposal is the controlling source for project-specific scope, engineering, timing, price, energy options, and warranty terms.
Sunrooms commonly serve as family rooms, dining areas, reading spaces, hobby rooms, home offices, playrooms, exercise areas, or quiet garden-view retreats. The intended use affects glare control, outlets, data, lighting, acoustics, furniture layout, floor durability, and heating or cooling. Plan for the room’s most demanding regular use rather than furnishing an empty glass space after construction. During a Pacific Patio consultation, we review the home, intended use, comfort goals, and available TEMO systems before recommending a design. The written proposal is the controlling source for project-specific scope, engineering, timing, price, energy options, and warranty terms.
Year-round comfort comes from balancing solar exposure, insulated roof and wall components, glass performance, air sealing, exterior or interior shade, ventilation, and supplemental heating or cooling. South- and west-facing glass can behave differently from shaded orientations. Ceiling height, open doors, occupancy, and nearby landscaping also matter. A comfortable design uses the site’s actual sun and airflow patterns. During a Pacific Patio consultation, we review the home, intended use, comfort goals, and available TEMO systems before recommending a design. The written proposal is the controlling source for project-specific scope, engineering, timing, price, energy options, and warranty terms.
Choose a sunroom when abundant daylight, broad views, a faster manufactured-system approach, and a strong indoor-outdoor character are central goals. Consider a conventional addition when matching the home’s opaque construction, creating bedrooms or plumbing-heavy spaces, or achieving a particular conditioned-living-space classification is more important. Foundation, code, appraisal, tax, and finish expectations should be compared before either path is selected. During a Pacific Patio consultation, we review the home, intended use, comfort goals, and available TEMO systems before recommending a design. The written proposal is the controlling source for project-specific scope, engineering, timing, price, energy options, and warranty terms.